

Cornubia Child Care Centre

The Cornubia Early Learning Centre is a purpose-built, two-storey child care facility designed to provide a safe, engaging and contemporary learning environment for up to 89 children.
Located at 5 Montessa Street, Cornubia, the development incorporates six age-specific activity rooms supported by dedicated sleep, craft, amenities and preparation areas. The centre also includes a commercial kitchen, education hub and library, reception and administration facilities, staff amenities, covered verandas and accessible circulation across both levels.



Extensive landscaped playscapes provide generous outdoor learning and recreation areas, while the building’s contemporary architectural design combines articulated rooflines, feature cladding, rendered masonry and natural timber-look finishes.
Key elements of the development included:
• Six purpose-designed children’s activity rooms
• Dedicated sleep, change, toilet, craft and preparation areas
• Commercial kitchen and associated service facilities
• Education hub, library and covered outdoor terrace
• Reception, offices, planning room and administration areas
• Staff room and breakout facilities
• Passenger lift and accessible amenities
• Covered verandas connecting indoor and outdoor learning spaces
• Two large landscaped playscapes

• On-site parking, accessible parking and bicycle facilities
• Retaining walls, acoustic fencing, landscaping and external works
• Contemporary external finishes incorporating feature cladding, rendered blockwork and lightweight façade elements
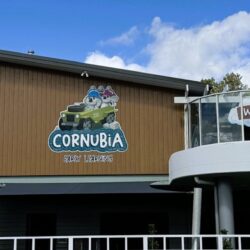
The project has been carefully planned around the site’s sloping topography, using a two-level building arrangement to provide direct connections between the internal activity rooms and the surrounding outdoor play environments. The artwork and design theme throughout has kept in tune with the location and natural inhabitants of wildlife in the area.
Photo gallery