
• Home
  • Services
    • Child Care Centre Construction
    • Residential Building Construction
    • Commercial Building Construction
  • About ACP
    • Meet The Team
    • Testimonials
  • Projects
    • Child Care Centres
      • Ashmore
      • Cornubia
      • Beenleigh
      • Guara Grove, Pimpama
      • Kalbar
      • Heights Blvd, Pimpama
      • Bahrs Scrub
      • Scottsdale Drive
      • Pottsville
    • Residential
      • Thornlands luxury residence
      • Burleigh new home build
      • Three storey duplex
      • Home renovation & extension
    • Commercial
      • Service Station refurbishment
      • Barber shop fit out
      • Carpark development
  • Contact

Call us on 0413 277 069

acp@acpbuilders.com.au
ACP BuildersACP Builders
  • Home
  • Services
    • Child Care Centre Construction
    • Residential Building Construction
    • Commercial Building Construction
  • About ACP
    • Meet The Team
    • Testimonials
  • Projects
    • Child Care Centres
      • Ashmore
      • Cornubia
      • Beenleigh
      • Guara Grove, Pimpama
      • Kalbar
      • Heights Blvd, Pimpama
      • Bahrs Scrub
      • Scottsdale Drive
      • Pottsville
    • Residential
      • Thornlands luxury residence
      • Burleigh new home build
      • Three storey duplex
      • Home renovation & extension
    • Commercial
      • Service Station refurbishment
      • Barber shop fit out
      • Carpark development
  • Contact
Featured Image

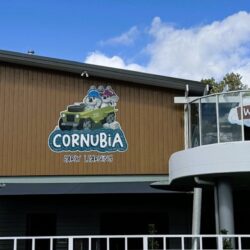
Cornubia Child Care Centre

The Cornubia Early Learning Centre is a purpose-built, two-storey child care facility designed to provide a safe, engaging and contemporary learning environment for up to 89 children.

Located at 5 Montessa Street, Cornubia, the development incorporates six age-specific activity rooms supported by dedicated sleep, craft, amenities and preparation areas. The centre also includes a commercial kitchen, education hub and library, reception and administration facilities, staff amenities, covered verandas and accessible circulation across both levels.

Extensive landscaped playscapes provide generous outdoor learning and recreation areas, while the building’s contemporary architectural design combines articulated rooflines, feature cladding, rendered masonry and natural timber-look finishes.

Key elements of the development included:

  • Six purpose-designed children’s activity rooms
  • Dedicated sleep, change, toilet, craft and preparation areas
  • Commercial kitchen and associated service facilities
  • Education hub, library and covered outdoor terrace
  • Reception, offices, planning room and administration areas
  • Staff room and breakout facilities
  • Passenger lift and accessible amenities
  • Covered verandas connecting indoor and outdoor learning spaces
  • Two large landscaped playscapes
  • On-site parking, accessible parking and bicycle facilities
  • Retaining walls, acoustic fencing, landscaping and external works
  • Contemporary external finishes incorporating feature cladding, rendered blockwork and lightweight façade elements.


The project has been carefully planned around the site’s sloping topography, using a two-level building arrangement to provide direct connections between the internal activity rooms and the surrounding outdoor play environments. The artwork and design theme throughout has kept in tune with the location and natural inhabitants of wildlife in the area.

Photo gallery

image: Cornubia Child Care Centre

Testimonial

ACP Builders has been one of the best builders we have had the pleasure of working with. From the outset, Matt and his team approach our projects with genuine care, professionalism, and a commitment to delivering the best possible outcome. The quality of work they deliver is exceptional, and they consistently meet programme and budget expectations without compromising standards.

What truly sets ACP Builders apart is the people behind the business. The team is honest, approachable, and incredibly easy to work with. Throughout projects they are fair, responsive, accommodating, and committed to excellence in everything they do. No challenge ever seems too difficult, and Matt is always available to offer advice, lend a hand, or help solve a problem, even when it falls outside the scope of the building works.

Building projects of our scale requires trust, collaboration, and dedication, and ACP Builders continually delivers on all fronts. Their passion for what they do and the pride they take in their work is evident every step of the way.

We are incredibly grateful to Matt and the entire ACP Builders team for helping bring the Bahrs Scrub, Beenleigh and Cornubia early learning centres to life. Their hard work, support, and commitment have a lasting impression on us, and we look forward to continuing our relationship on future projects. We do not hesitate in recommending ACP Builders to anyone looking for a builder who genuinely cares about their clients and the success of their projects.


Santosh Nune - PFSN
Developer
Coming in 2025 - Cornubia Early Learning Centre co Coming in 2025 - Cornubia Early Learning Centre construction. 

We have been diligently working with our client to assist with the approval for this new 85 place childcare centre to be built in Cornubia. 

The building will be double storey and consist of 6 activity rooms, sleep rooms for the two youngest groups and shared prep rooms between each of the activity rooms. Several staff rooms, offices, a large common room off the kitchen for meals, a library area and on both floors, terrariums.

Construction will be a combination of rendered block and CSR weatherboard claddings with some feature aluminium pergolas and battens.  An internal lift will assist with accessibility.

 This project will take us into 2026.
Kalbar Child Care Centre refurbishment and extensi Kalbar Child Care Centre refurbishment and extension project is progressing on schedule. 
The new reception area taking shape, the main structure is built, existing internals ready for joinery to new kitchen. 
By the end of next week it will be closed up and concrete ramps and entry paths prepped ready for the following week.
ACP Builders are currently remodelling the kitchen ACP Builders are currently remodelling the kitchen and reception areas of Nature's Kids Early Learning Centre in Kalbar, built in 2010.

The renovation encompasses moving the reception to the front of the existing building while creating a new foyer complete with terrariums, along with a new office. The kitchen is being moved to the back of the building to create a modern and functional facility and incorporates a new servery to provide food easily to the children.  

This project is due for completion early 2025.
ACP has just completed an architecturally design f ACP has just completed an architecturally design front entry portico and foyer to the Mahana Apartments. 

This new area blends with the existing building and carpark design which was completed some years ago.

This area will provide extra security for the tenants and owners whilst also providing natural lighting and protection from the weather while entering the building.
A bit of old news …. back in December, ACP Builder A bit of old news …. back in December, ACP Builders completed an extension to the Natures Kids Childcare Centre at Edward St, Kalbar located within the Scenic Rim Regional Council. 
The centre originally comprised of three main buildings for the purposes of child care, administration and after school care.
The extension is a complete new 303m2 building and an updated play area. The new building has two rooms plus amenities for a total of 42 extra children. A new pedestrian pathway was constructed to access the building and connect it with adjoining areas.
Once again this project was expertly managed by ACP’s team to deliver a product the client is more than pleased with.
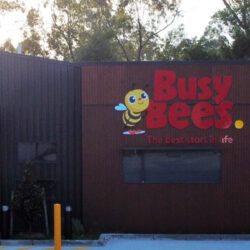
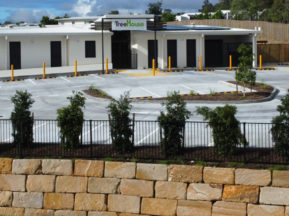
Our latest child care centre is complete! Located Our latest child care centre is complete! Located at Guara Grove, Pimpama - this centre will become the latest addition for Busy Bees Early Learning Centres. Internal photos to come soon ...
ACP’s 2nd delivered child care centre for 2021 was ACP’s 2nd delivered child care centre for 2021 was completed on 8th November- Treehouse Pimpama.
We would like to thank all trades and consultants involved, it has been a challenging year for all of us.
Thank you to our clients for being so understanding with the current construction constraints and best of luck for the coming years with your new centre.
We wish everyone all the best, have a Merry Christmas and prosperous New Year.
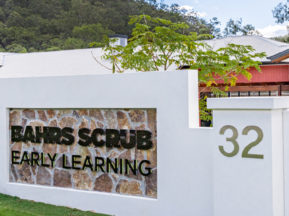
Our beautiful Bahrs Scrub child care centre was ha Our beautiful Bahrs Scrub child care centre was handed over to our client earlier this month. ACP Builders would like to thank all the trades involved with this unique project.
@davoscranesgc @coast2coast_earthmoving @bowdenwelding @c.raymond_design
Our beautiful Bahrs Scrub child care centre was ha Our beautiful Bahrs Scrub child care centre was handed over to our client earlier this month. ACP Builders would like to thank all the trades involved with this unique project. More photos to to follow....
Follow on Instagram

Project pages

Social

view all testimonials...

Explore More Projects

Ashmore Child Care Centre

Pottsville Child Care Centre

Bahrs Scrub Child Care Centre

The Heights Boulevard Pimpama Child Care Centre

Contact ACP Builders

Send us an email and we'll get back to you to find out about your exciting building idea

Send Message
ACP | Appealing designs | Creative construction | Pure and simple process create or renovate

Quick links

Child Care Centre Construction
Projects
About ACP
Testimonials
Contact
Home

Social

Contact Info

  • Burleigh Heads, Qld 4220
  • 0413 277 069
  • acp@acpbuilders.com.au

QBCC Act Licence No.15023669
– Medium Rise Builders

NSW Builders Licence 345268C

Recent builds

© 2026 — ACP Builders

  • Home
  • About ACP
  • Child Care Centre Construction
  • Projects
  • Testimonials
  • Sitemap
  • Privacy
  • Contact
Prev Next