
• Home
  • Services
    • Child Care Centre Construction
    • Residential Building Construction
    • Commercial Building Construction
  • About ACP
    • Meet The Team
    • Testimonials
    • ACP Giving
  • Projects
    • Child Care Centres
      • Cornubia
      • Beenleigh
      • Guara Grove, Pimpama
      • Kalbar
      • The Heights Blvd, Pimpama
      • Bahrs Scrub
      • Scottsdale Drive
      • Pottsville
    • Residential
      • Burleigh new home build
      • Three storey duplex
      • Home renovation & extension
    • Commercial
      • Service Station refurbishment
      • Barber shop fit out
      • Carpark development
  • Contact

Call us on 0413 277 069

acp@acpbuilders.com.au
ACP BuildersACP Builders
  • Home
  • Services
    • Child Care Centre Construction
    • Residential Building Construction
    • Commercial Building Construction
  • About ACP
    • Meet The Team
    • Testimonials
    • ACP Giving
  • Projects
    • Child Care Centres
      • Cornubia
      • Beenleigh
      • Guara Grove, Pimpama
      • Kalbar
      • The Heights Blvd, Pimpama
      • Bahrs Scrub
      • Scottsdale Drive
      • Pottsville
    • Residential
      • Burleigh new home build
      • Three storey duplex
      • Home renovation & extension
    • Commercial
      • Service Station refurbishment
      • Barber shop fit out
      • Carpark development
  • Contact
Featured Image

Thornlands Custom Luxury Residence

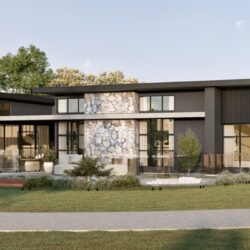
Located at 11 Stanton Street, Thornlands, this substantial custom residence has been designed to deliver refined contemporary living with a strong connection between its internal and external spaces.

Designed by Raymond Design and being delivered by ACP Builders, the residence combines generous proportions, detailed architectural finishes and a carefully considered material palette. Feature stonework, timber-lined soffits, modern wall cladding and expansive glazing create a home with warmth, texture and a distinctive architectural presence.

The design incorporates the main residence together with extensive covered outdoor areas, creating a home that balances everyday family living with large-scale entertaining.

Project Brief

The project brief was to construct a highly resolved custom residence that brings together functionality, architectural detail and premium finishes.

The home has been planned around a series of interconnected living, entertaining and private spaces, including a central courtyard, covered outdoor areas, landscaped gardens, pool and dedicated pool house.

The layout provides comfortable separation between communal spaces, private bedroom areas and recreational facilities while maintaining a natural flow throughout the residence.

ACP Builders’ role encompasses detailed construction planning, procurement, trade coordination and delivery of the architectural vision, with particular attention given to complex junctions, curved elements, specialist stonework and the integration of finishes across the building.

Design Highlights

  • Expansive custom-designed residence with generous indoor and covered outdoor living areas.
  • Central courtyard arrangement bringing natural light and landscape into the heart of the home.
  • Strong connection between the main living areas, entertaining spaces, pool and pool house.
  • Feature natural stone pitching used to create texture and architectural definition.
  • Large statement kitchen island with mitered stonework and curved detailing.
  • Aspen White Granite surfaces with a refined honed finish.
  • Integrated kitchen, pantry and dining surfaces designed as a cohesive entertaining zone.
  • Custom stone vanities, niches and shower seating throughout the ensuite and wet areas.
  • Full-height wall tiling to nominated bathrooms, ensuites and other wet areas.
  • Feature timber soffits providing warmth and contrast beneath the external roof areas.
  • Contemporary cement-sheet cladding and feature wall treatments.
  • Colorbond roof construction incorporating nominated architectural skylights.
  • Covered entry, landscaped courtyard, gardens and dedicated fire-pit area.
  • Purpose-designed pool house incorporating an outdoor kitchen, BBQ and stone island.
  • Detailed architectural coordination of curved, radius and mitered finishes.
  • A carefully selected palette of stone, timber, glass and contemporary cladding materials.

acp.qld

ACP Builders are currently remodelling the kitchen ACP Builders are currently remodelling the kitchen and reception areas of Nature's Kids Early Learning Centre in Kalbar, built in 2010.

The renovation encompasses moving the reception to the front of the existing building while creating a new foyer complete with terrariums, along with a new office. The kitchen is being moved to the back of the building to create a modern and functional facility and incorporates a new servery to provide food easily to the children.  

This project is due for completion early 2025.

ACP has just completed an architecturally design f ACP has just completed an architecturally design front entry portico and foyer to the Mahana Apartments. 

This new area blends with the existing building and carpark design which was completed some years ago.

This area will provide extra security for the tenants and owners whilst also providing natural lighting and protection from the weather while entering the building.

A bit of old news …. back in December, ACP Builder A bit of old news …. back in December, ACP Builders completed an extension to the Natures Kids Childcare Centre at Edward St, Kalbar located within the Scenic Rim Regional Council. 
The centre originally comprised of three main buildings for the purposes of child care, administration and after school care.
The extension is a complete new 303m2 building and an updated play area. The new building has two rooms plus amenities for a total of 42 extra children. A new pedestrian pathway was constructed to access the building and connect it with adjoining areas.
Once again this project was expertly managed by ACP’s team to deliver a product the client is more than pleased with.

Our latest child care centre is complete! Located Our latest child care centre is complete! Located at Guara Grove, Pimpama - this centre will become the latest addition for Busy Bees Early Learning Centres. Internal photos to come soon ...

ACP’s 2nd delivered child care centre for 2021 was ACP’s 2nd delivered child care centre for 2021 was completed on 8th November- Treehouse Pimpama.
We would like to thank all trades and consultants involved, it has been a challenging year for all of us.
Thank you to our clients for being so understanding with the current construction constraints and best of luck for the coming years with your new centre.
We wish everyone all the best, have a Merry Christmas and prosperous New Year.
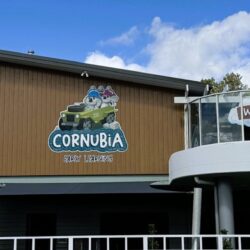

Our beautiful Bahrs Scrub child care centre was ha Our beautiful Bahrs Scrub child care centre was handed over to our client earlier this month. ACP Builders would like to thank all the trades involved with this unique project.
@davoscranesgc @coast2coast_earthmoving @bowdenwelding @c.raymond_design
Follow on Instagram

Project pages

Social

view all testimonials...

Explore More Projects

Burleigh Heads – New Build

Three storey duplex – Miami

Burleigh Heads – home renovation and extension

Contact ACP Builders

Send us an email and we'll get back to you to find out about your exciting building idea

Send Message
ACP | Appealing designs | Creative construction | Pure and simple process create or renovate

Quick links

Child Care Centre Construction
Projects
About ACP
Testimonials
Contact
Home

Social

Contact Info

  • Burleigh Heads, Qld 4220
  • 0413 277 069
  • acp@acpbuilders.com.au

QBCC Act Licence No.15023669
– Medium Rise Builders

NSW Builders Licence 345268C

Recent builds

© 2026 — ACP Builders

  • Home
  • About ACP
  • Child Care Centre Construction
  • Projects
  • Testimonials
  • Sitemap
  • Privacy
  • Contact
Prev