

Thornlands Custom Luxury Residence
Located at 11 Stanton Street, Thornlands, this substantial custom residence has been designed to deliver refined contemporary living with a strong connection between its internal and external spaces.
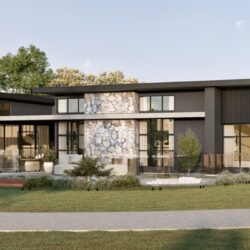

Designed by Raymond Design and being delivered by ACP Builders, the residence combines generous proportions, detailed architectural finishes and a carefully considered material palette. Feature stonework, timber-lined soffits, modern wall cladding and expansive glazing create a home with warmth, texture and a distinctive architectural presence.

The design incorporates the main residence together with extensive covered outdoor areas, creating a home that balances everyday family living with large-scale entertaining.
Project Brief
The project brief was to construct a highly resolved custom residence that brings together functionality, architectural detail and premium finishes.
The home has been planned around a series of interconnected living, entertaining and private spaces, including a central courtyard, covered outdoor areas, landscaped gardens, pool and dedicated pool house.

The layout provides comfortable separation between communal spaces, private bedroom areas and recreational facilities while maintaining a natural flow throughout the residence.
ACP Builders’ role encompasses detailed construction planning, procurement, trade coordination and delivery of the architectural vision, with particular attention given to complex junctions, curved elements, specialist stonework and the integration of finishes across the building.
Design Highlights
- Expansive custom-designed residence with generous indoor and covered outdoor living areas.
- Central courtyard arrangement bringing natural light and landscape into the heart of the home.
- Strong connection between the main living areas, entertaining spaces, pool and pool house.
- Feature natural stone pitching used to create texture and architectural definition.

- Large statement kitchen island with mitered stonework and curved detailing.
- Aspen White Granite surfaces with a refined honed finish.
- Integrated kitchen, pantry and dining surfaces designed as a cohesive entertaining zone.
- Custom stone vanities, niches and shower seating throughout the ensuite and wet areas.
- Full-height wall tiling to nominated bathrooms, ensuites and other wet areas.
- Feature timber soffits providing warmth and contrast beneath the external roof areas.
- Contemporary cement-sheet cladding and feature wall treatments.
- Colorbond roof construction incorporating nominated architectural skylights.
- Covered entry, landscaped courtyard, gardens and dedicated fire-pit area.
- Purpose-designed pool house incorporating an outdoor kitchen, BBQ and stone island.
- Detailed architectural coordination of curved, radius and mitered finishes.
- A carefully selected palette of stone, timber, glass and contemporary cladding materials.